<-- style PDP --> 2400 Julia Shore Road, Lakefield - Single Family Residence for sale for $725,000
  • sold
  • leased

2400 Julia Shore Road

Lakefield, ON, K0L 2H0 - Dummer Township

$725,000$000000

  • Neighbourhood

    Dummer Township

  • Major Intersection

  • Listed Since: 1989 day(s)

  • Last update: 1592 day(s) ago

Overview

  • Property Type

    Single Family Residence, Bungalow

  • Bedrooms

    4 + 0

  • Bathrooms

    2

  • Basement

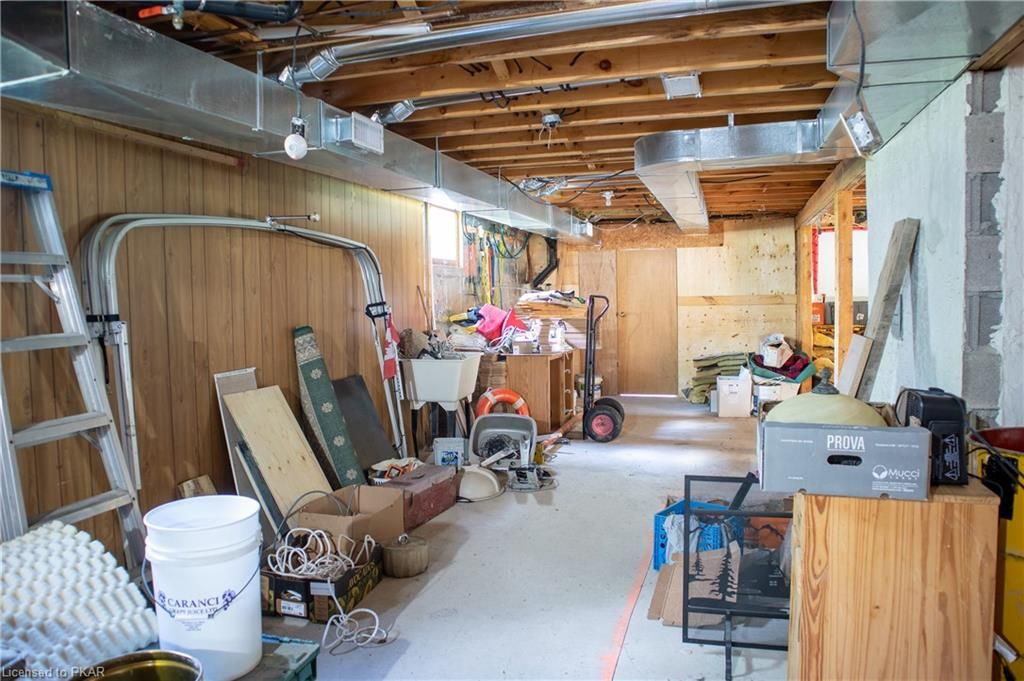
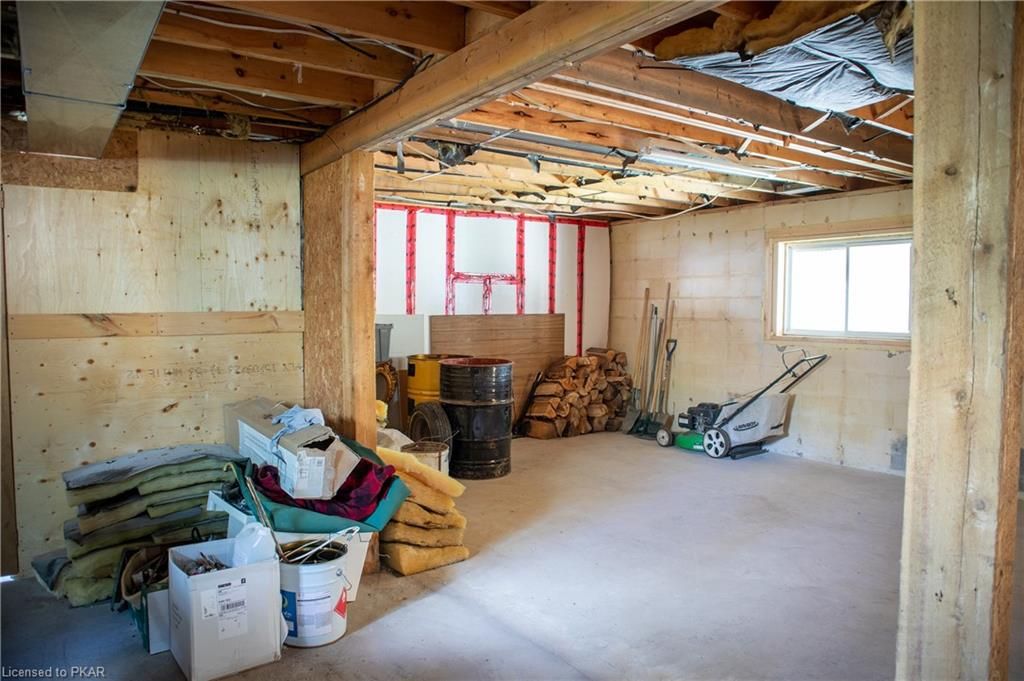
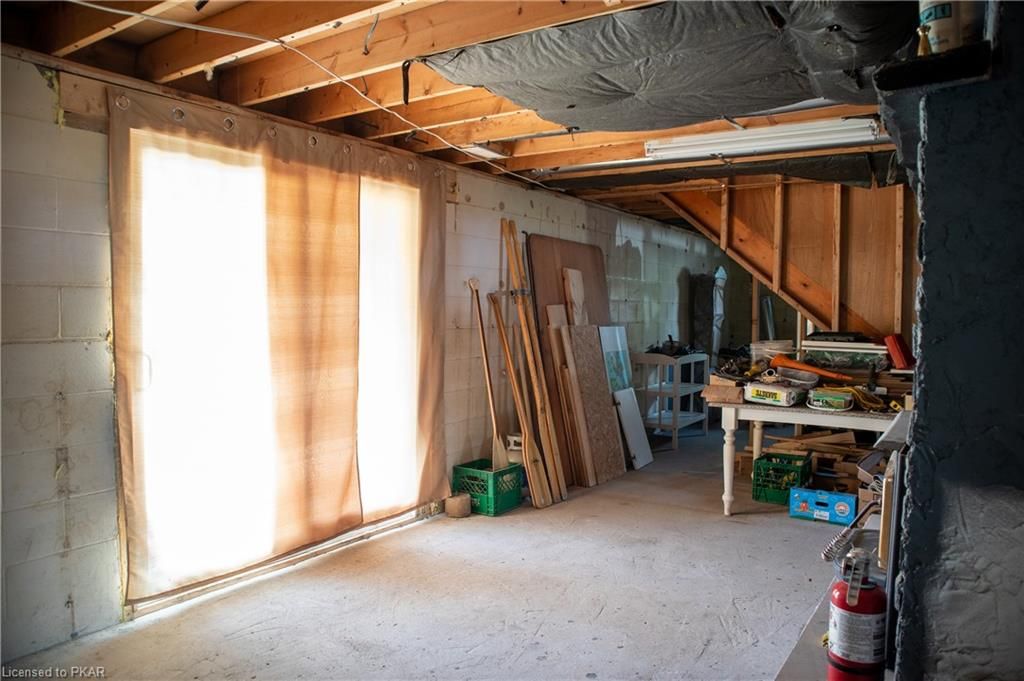
    Development Potential, Separate Entrance, Walk-Out Access, Walk-Up Access, Full, Unfinished

  • Kitchen

    n/a

  • Total Parking

    n/a

  • Lot Size

    Available Upon Request

  • Taxes

    $3,454.63 (2020)

  • Type

    Freehold

Property Description

Property description for 2400 Julia Shore Road, Lakefield

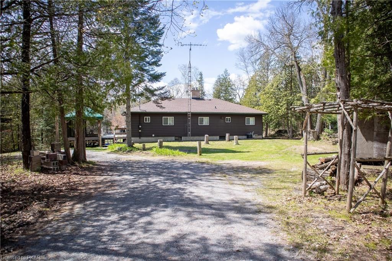
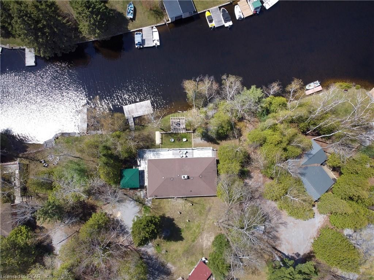
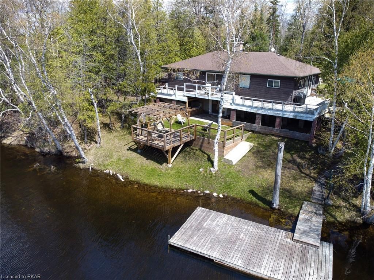
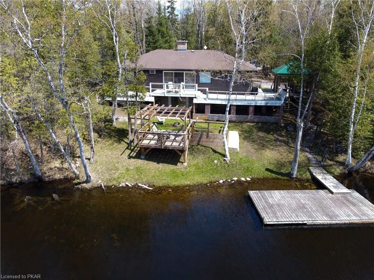
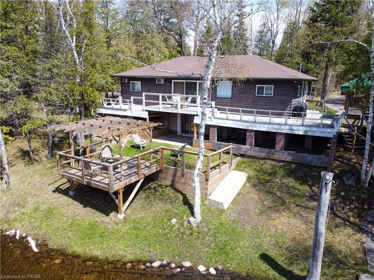
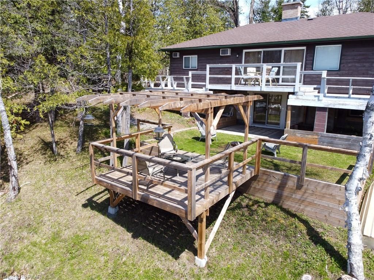
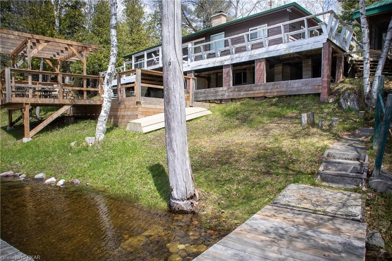
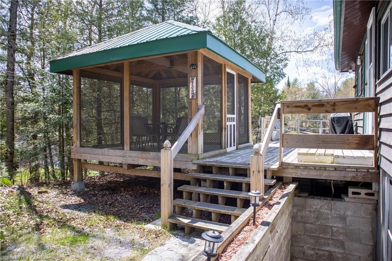
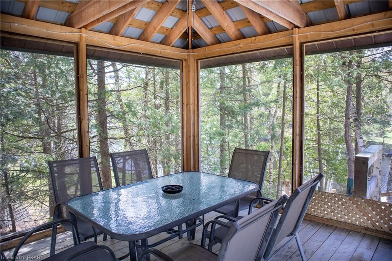
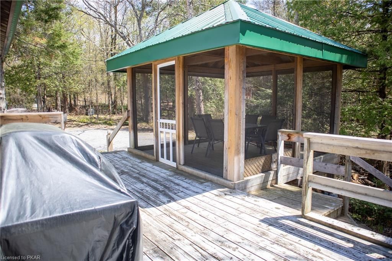
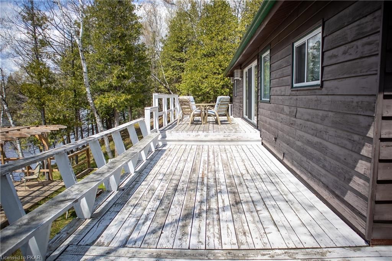
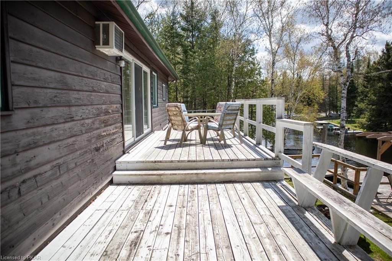
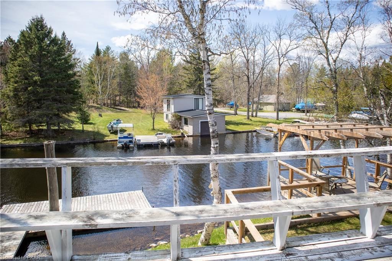
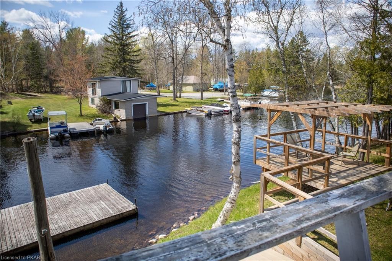
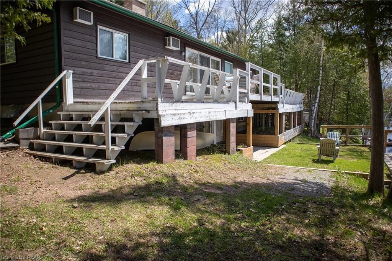
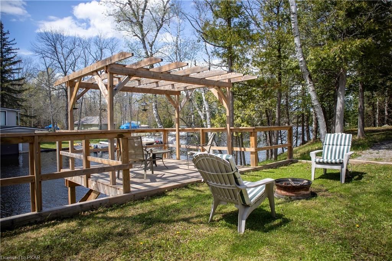
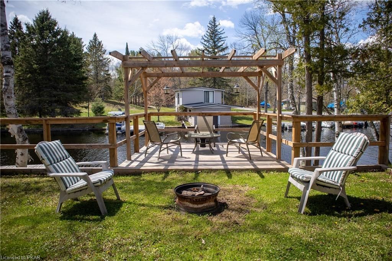
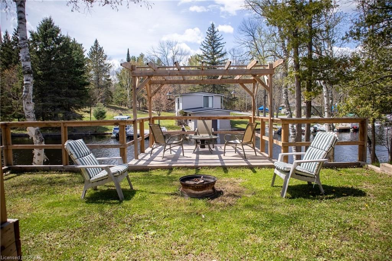
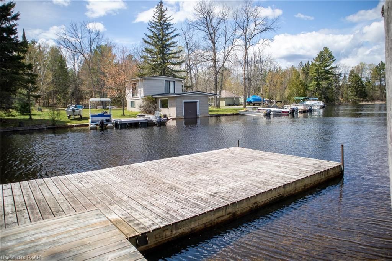
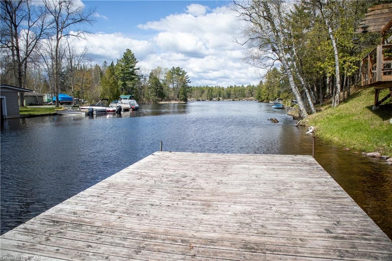
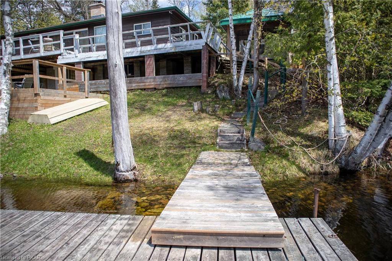
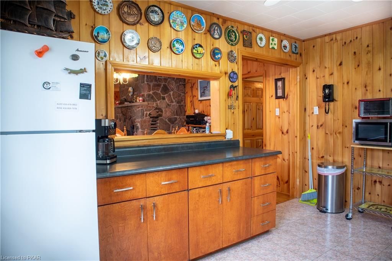
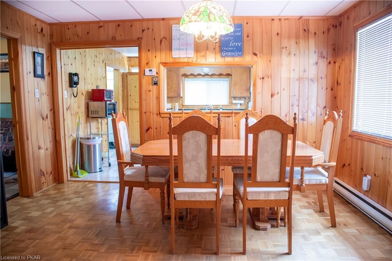
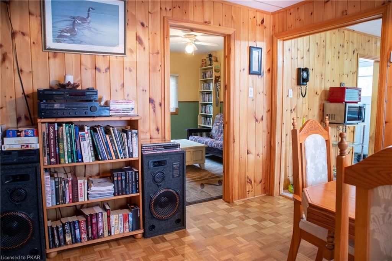
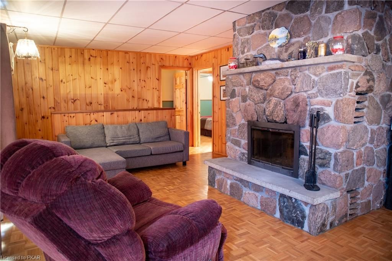
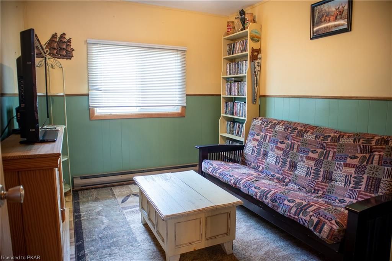
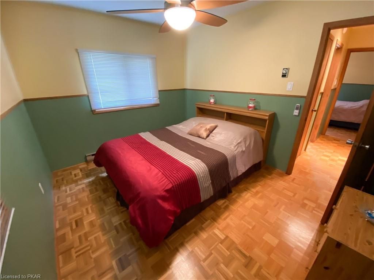
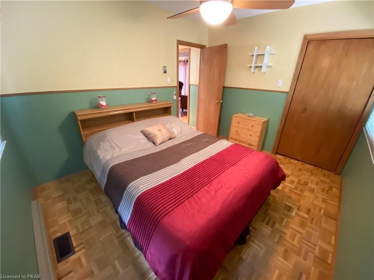
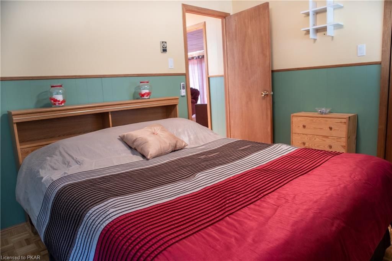
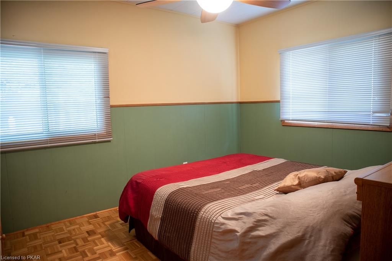
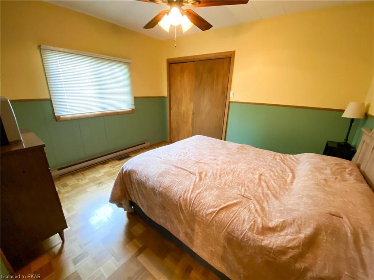
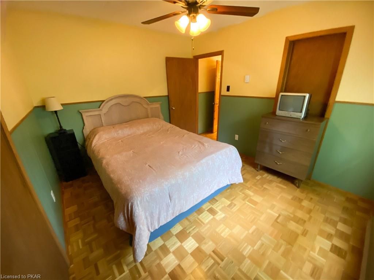
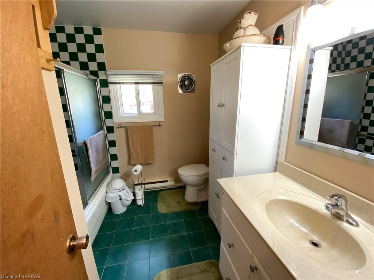
Welcome to Stoney Lake 4 season living! This 4 bedroom 1.5 bathroom home on the water has a drilled well and unfinished basement! Located close to the mouth of the channel for easy access to all that Stoney Lake has to offer! Located 8 mins from the wild Fire golf course, 10 mins from Quarry Bay Beach and around the corner from the famous Reid's little log cabin store on county road 6. Enjoy sunset from the front deck of the cottage and decent privacy too! The Screen room provides comfort from the bugs during the bug season and shelter from the weather the rest of the time! Happiness begins here! Stoney lake is a wonderful place to spend your summer! Come and see everything this cottage has to offer!

Listed by Bowes & Cocks Limited Brokerage 015

  • MLS #

    40110187

  • Sq. Ft

    1371.6

  • Sq. Ft. Source

    MLS

  • Lot Irregularities

    n/a

  • Year Built

    0

  • Pool

    None

  • Drive

    n/a

  • Garage

    n/a

  • Total Parking

    n/a

  • Family Room

    n/a

  • Den

    n/a

  • Exterior

    Wood Siding

  • Fireplace

    2

  • Roof

    Shingle

  • Foundation

    Block, Pillar/Post/Pier

  • Elevator

    n/a

  • Water View

    n/a

  • Laundry Level

    n/a

  • Heat

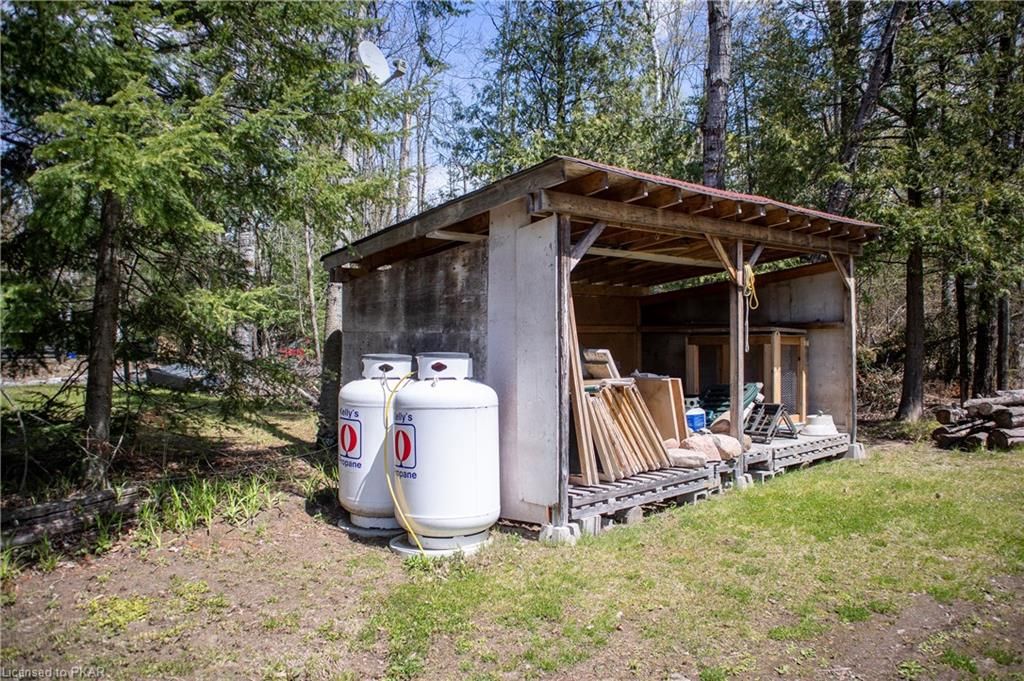
    Fireplace(s), Propane

  • A/C

    Central Air

  • Water

    Drilled Well

  • Water Supply

    n/a

  • Sewers

    n/a

  • Central Vac

    n/a

  • Basement

    15.32 x 7.62 ft Lower level

    Fireplace

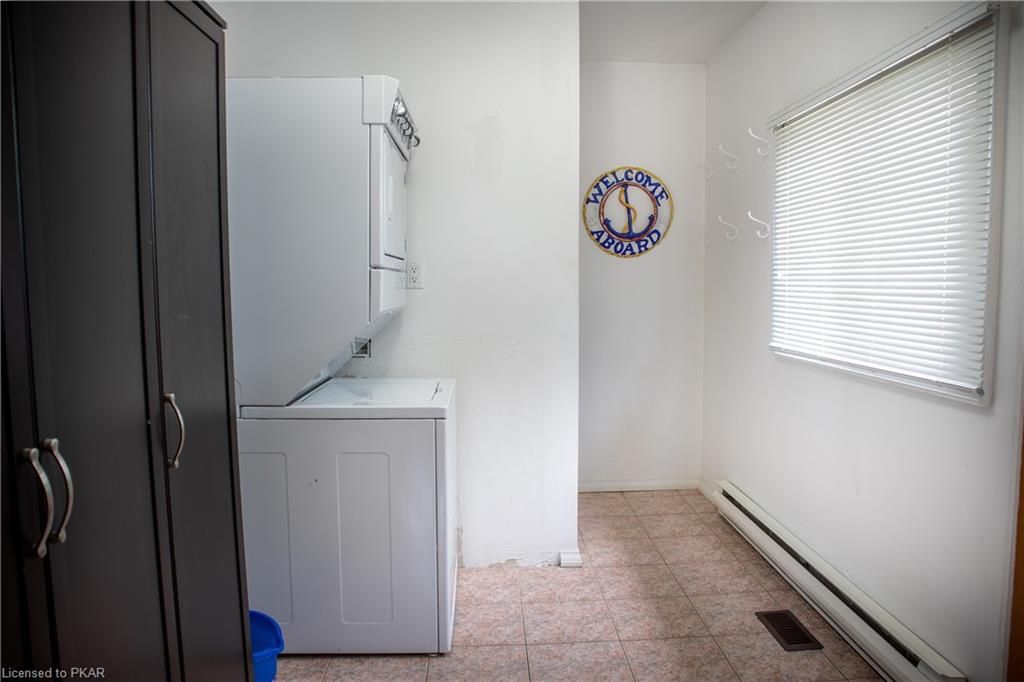
  • Laundry

    3.51 x 2.34 ft Main level

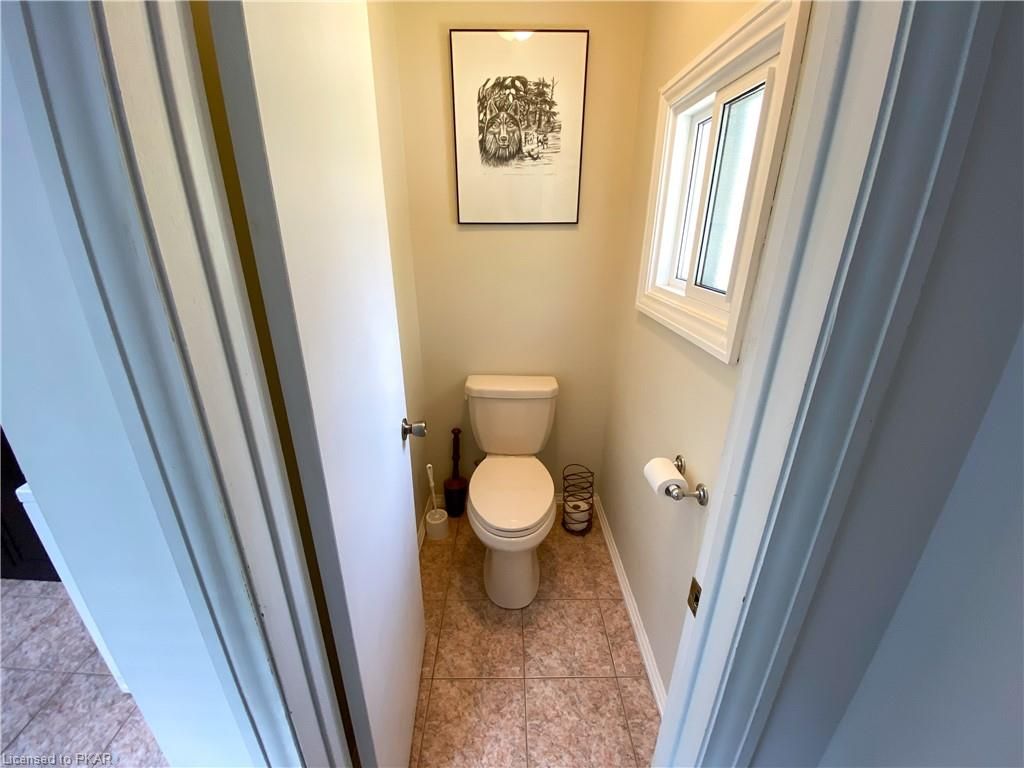
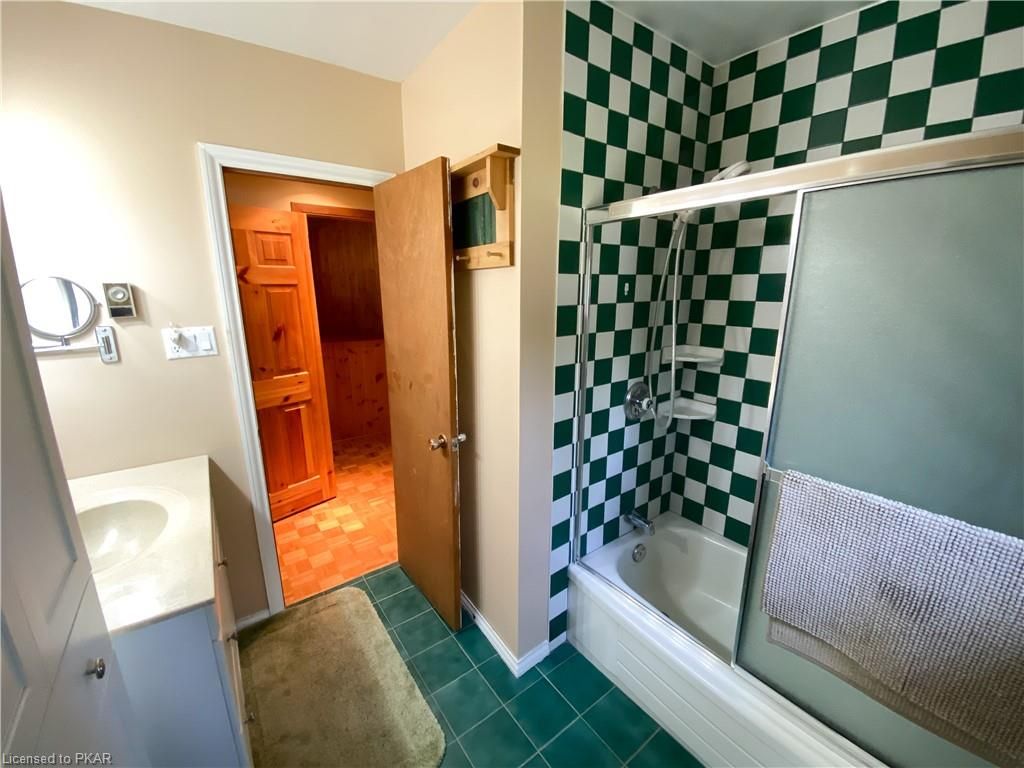
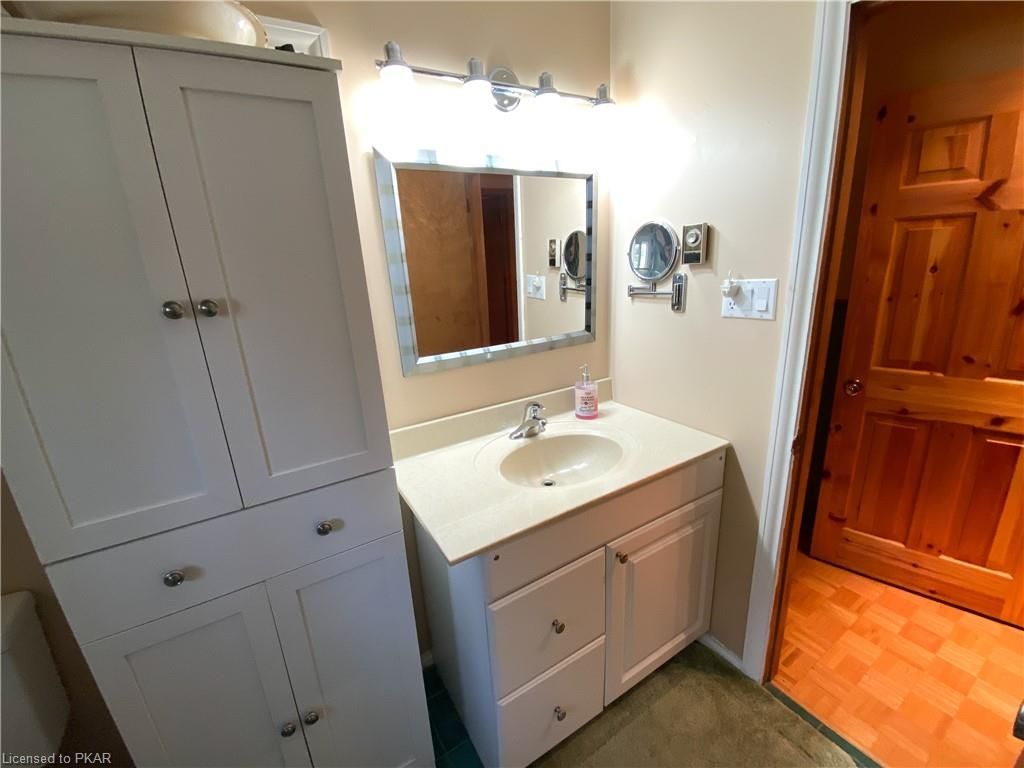
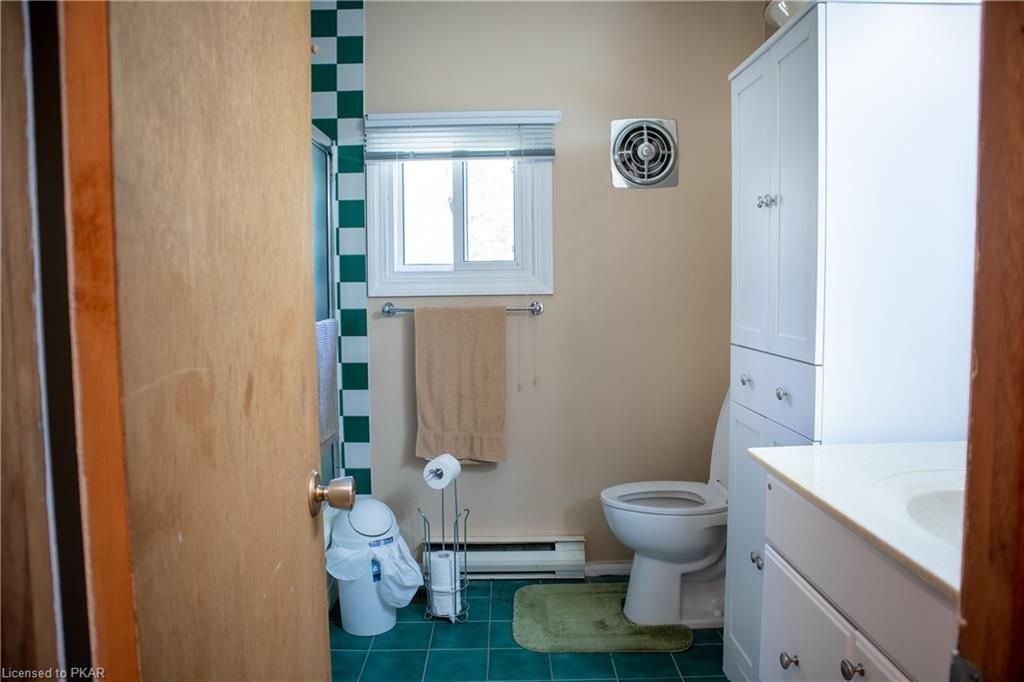
  • Bathroom

    1.42 x 1.02 ft Main level

    1-Piece

  • Bathroom

    2.39 x 1.75 ft Main level

    4-Piece

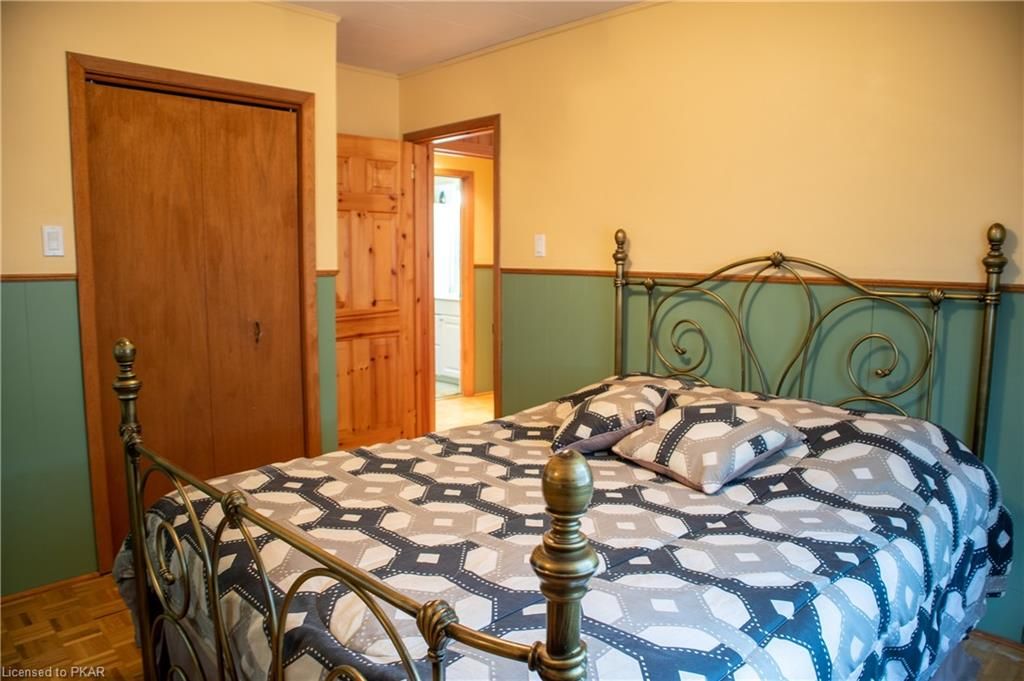
  • Bedroom

    3.81 x 3.05 ft Main level

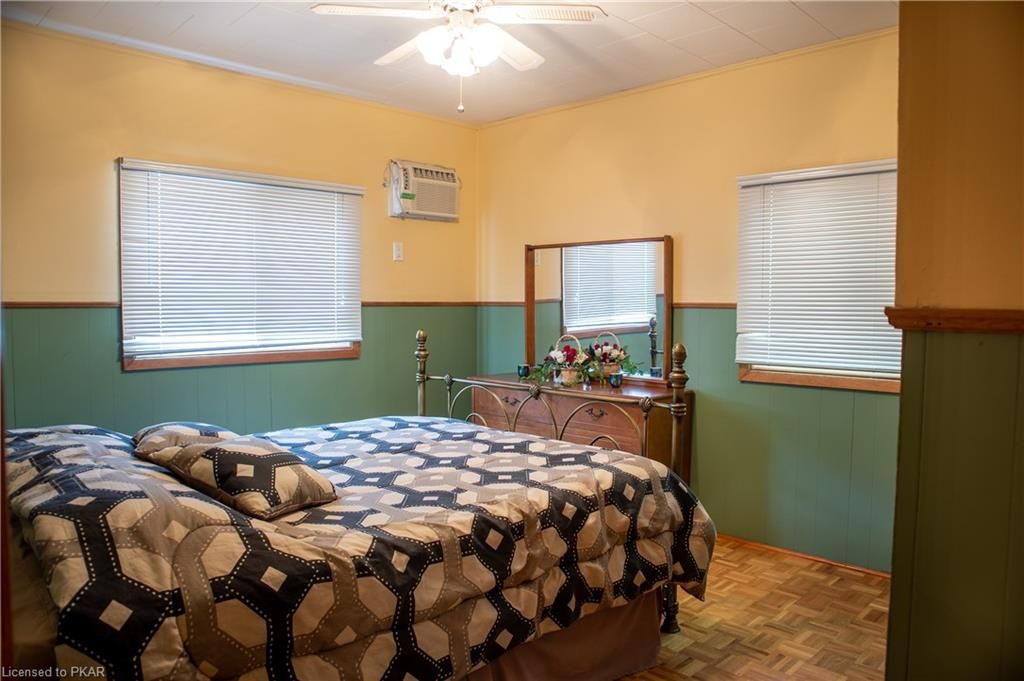
  • Bedroom

    3.53 x 2.95 ft Main level

  • Bedroom

    3.40 x 3.28 ft Main level

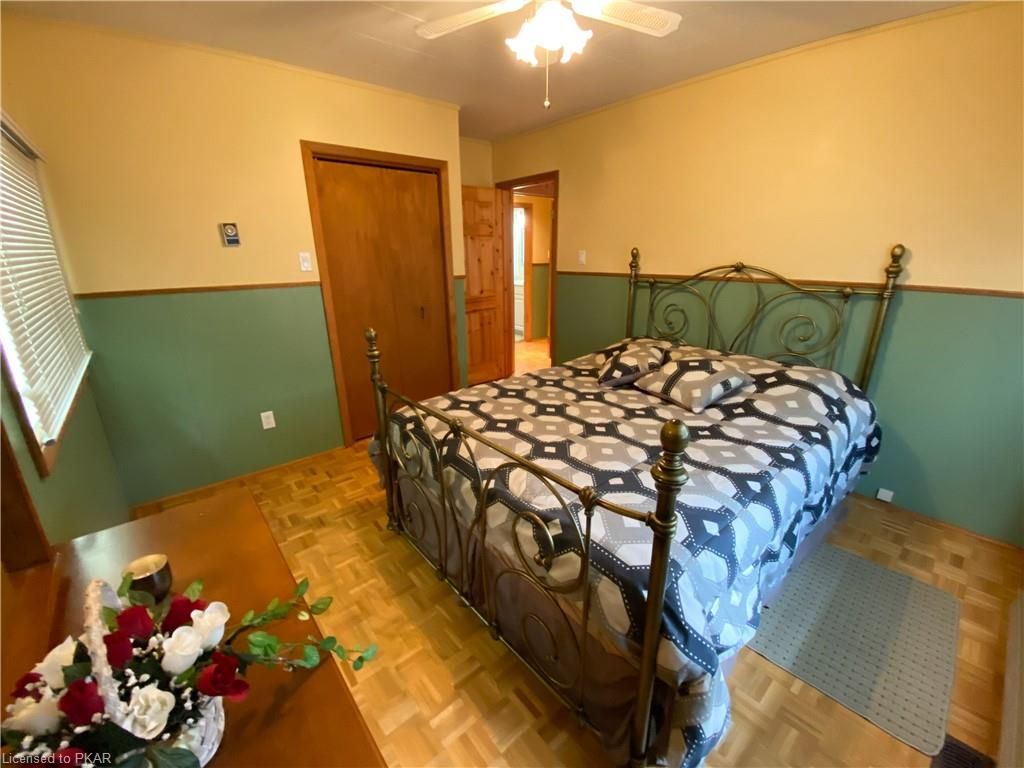
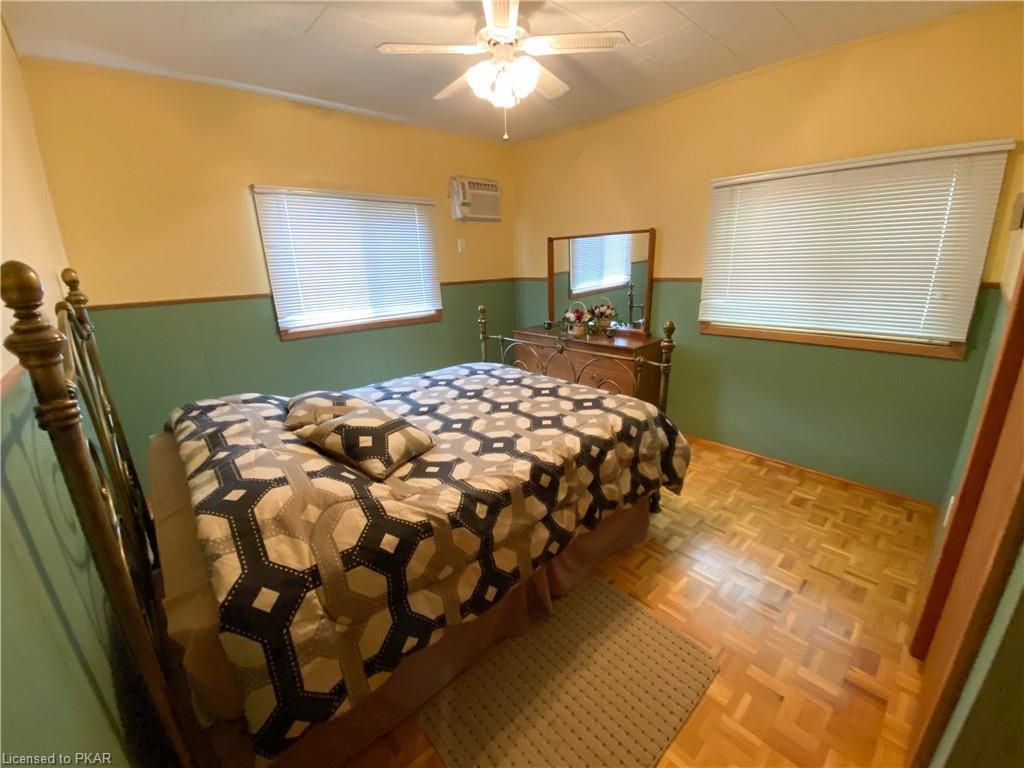
  • Bedroom Primary

    3.45 x 2.82 ft Main level

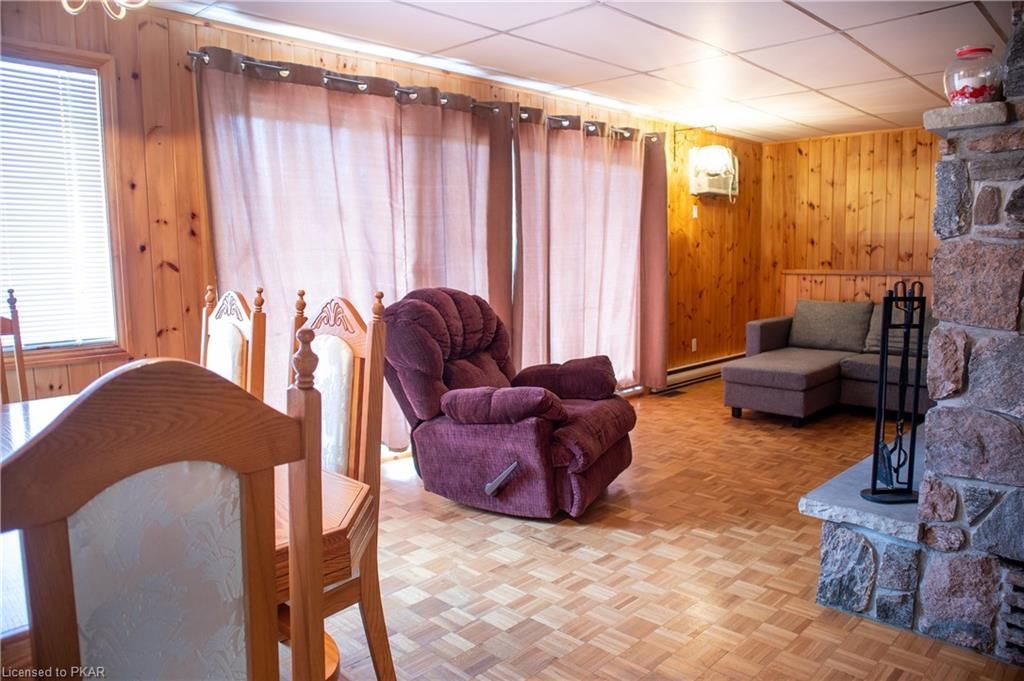
  • Living Room

    6.98 x 4.09 ft Main level

    Fireplace

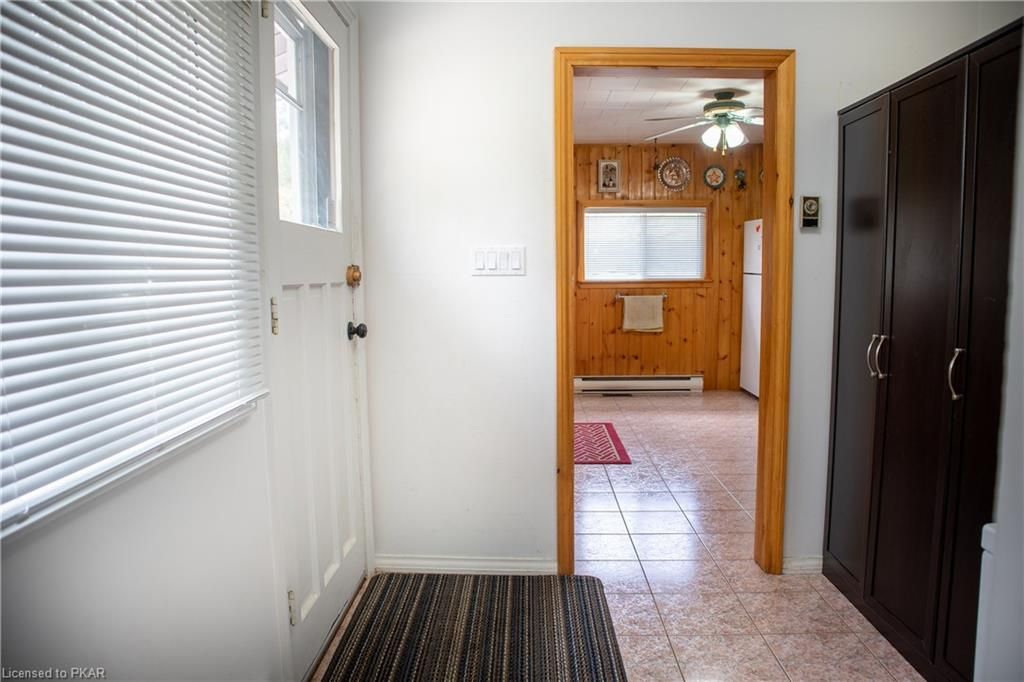
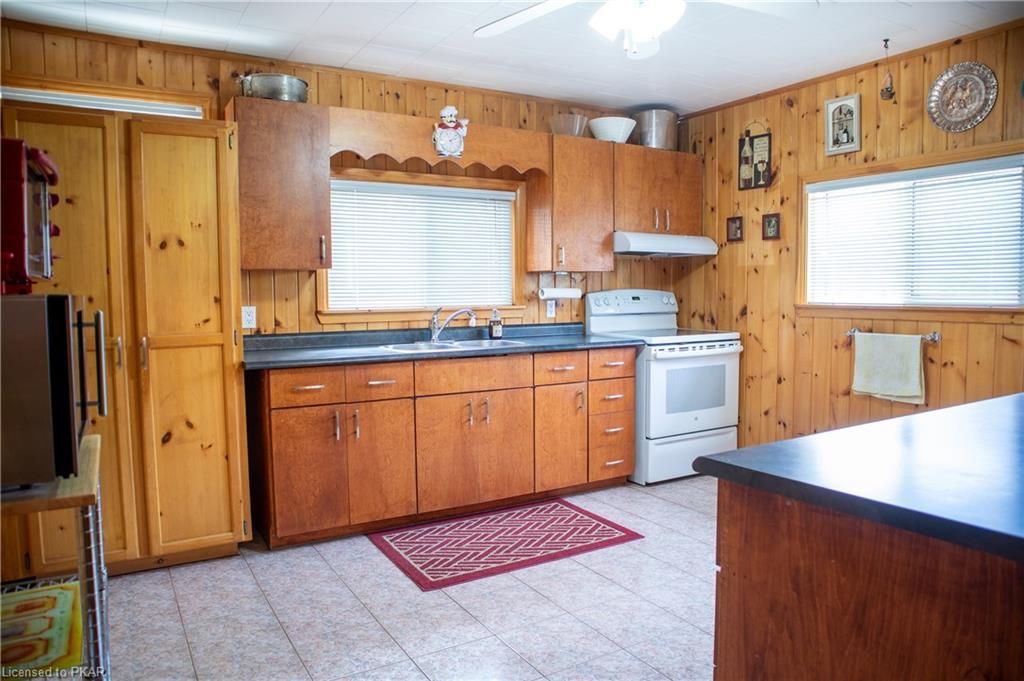
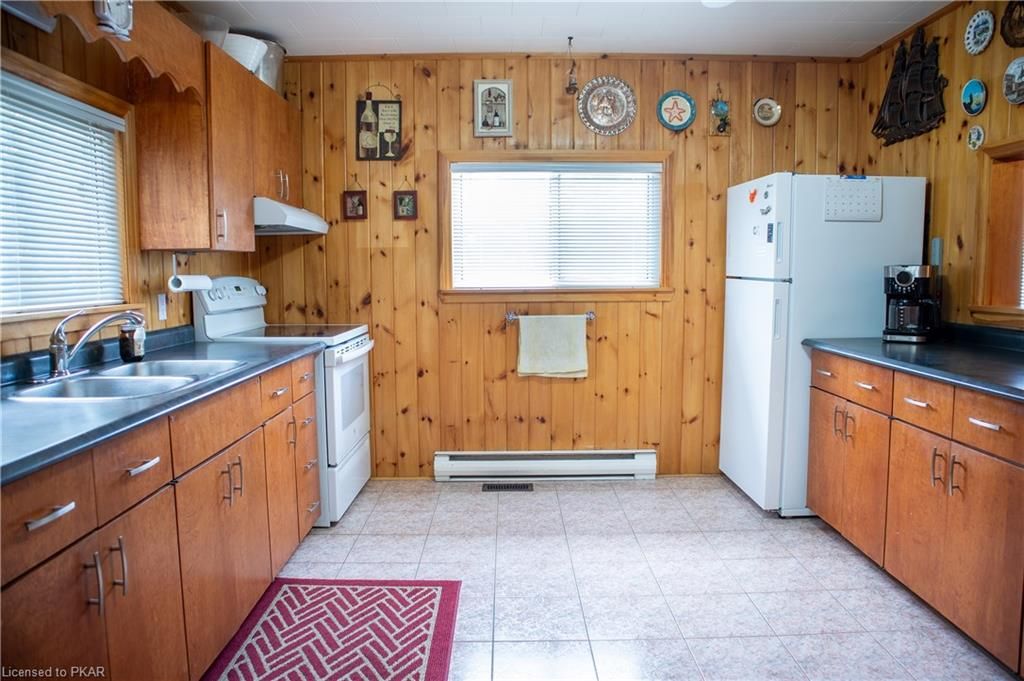
  • Kitchen

    4.04 x 3.15 ft Main level

    Tile Floors

Thinking of Selling?

Find Out Your Home’s Value in Today’s Market!

No Email or Signup is required to view your home estimate.

estimate your home value

Contact Manoj Kukreja

Sales Representative,
Century 21 People’s Choice Realty Inc.,
Brokerage
(647) 576 - 2100

Manoj profile avatar

Mortgage Calculator

This data is for informational purposes only.

Mortgage Payment per month

Principal Amount

Interest

Total Payable

Amortization

Amortization

Closing Cost Calculator

This data is for informational purposes only.

Closing Cost Total for this property

Total Cash flow for purchasing this property

Down Payment(%)*
Additional information

Provincial Land Transfer Tax

Ontario Land Transfer Tax Rebate

Toronto Land Transfer Tax

Toronto Land Transfer Tax Rebate

PST on CMHC Insurance Premium

Lawyer Fees

$2,825

Government Registration Fee's

$164

Title Insurance

Closing Cost Total

Total Cash flow for purchasing this property

Provincial Land Transfer Tax

Ontario Land Transfer Tax Rebate

Toronto Land Transfer Tax

Toronto Land Transfer Tax Rebate

PST on CMHC Insurance Premium

Lawyer Fees

$2,825

Government Registarion Fee's

$164

Title Insurance

Down Payment(%)*

* A down payment of less than 20% is permitted only for first-time home buyers purchasing their principal residence. The minimum down payment required is 5% for the portion of the purchase price up to $500,000, and 10% for the portion between $500,000 and $1,500,000. For properties priced over $1,500,000, a minimum down payment of 20% is required.

Thinking of Selling?

Find Out Your Home’s Value in Today’s Market!

No Email or Signup is required to view your home estimate.

estimate your home value

Contact Manoj Kukreja

Sales Representative, Century 21 People’s Choice Realty Inc., Brokerage
(647) 576 - 2100

Manoj profile avatar

Recent Sold Listings in Dummer Township, Lakefield

Popular Cities